Floor plan
Explore the floor, apartment by apartment.
The eight apartments on a typical floor. Select any apartment on the plan to open its detailed drawing.
Garden viewCity view8 apartments
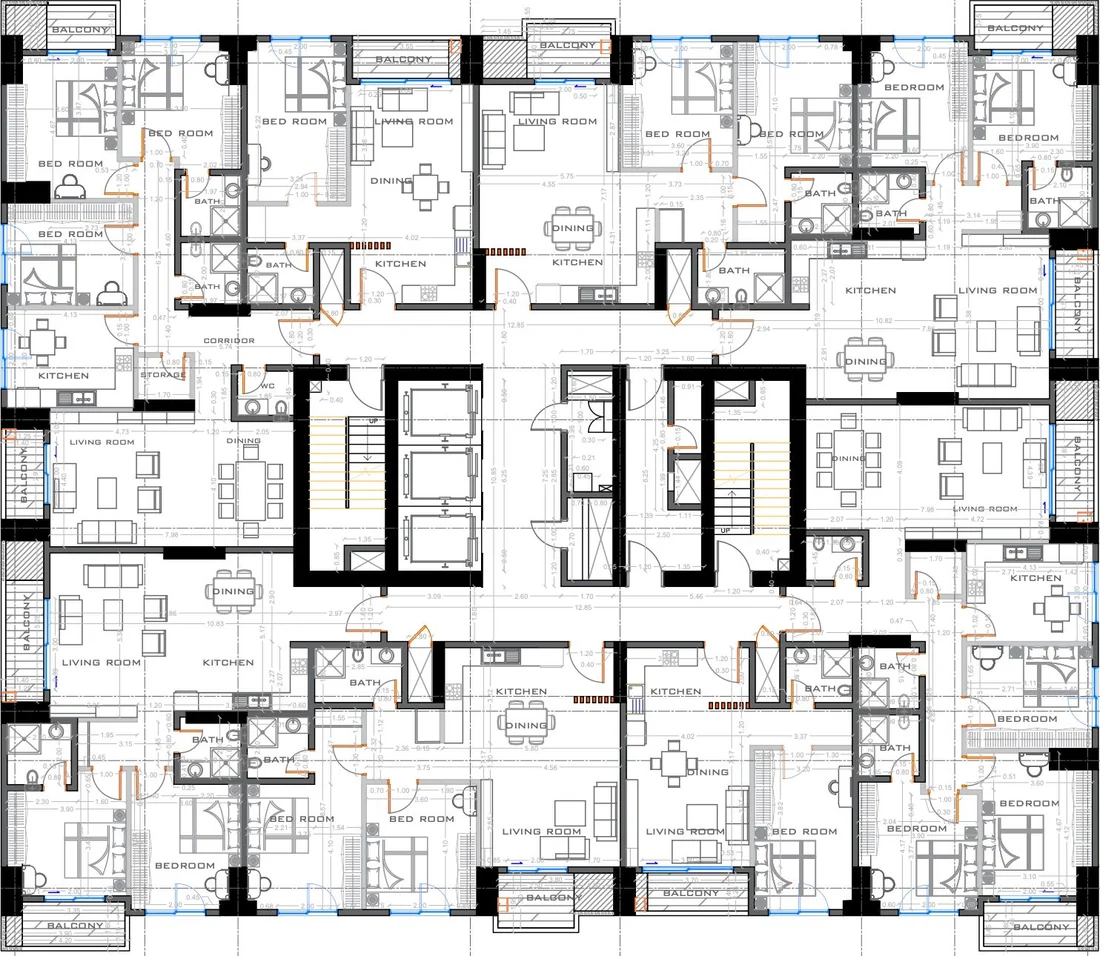
Hover an apartment, then click to open its plan · Typical floor 1–3 · Towers C5 & C6
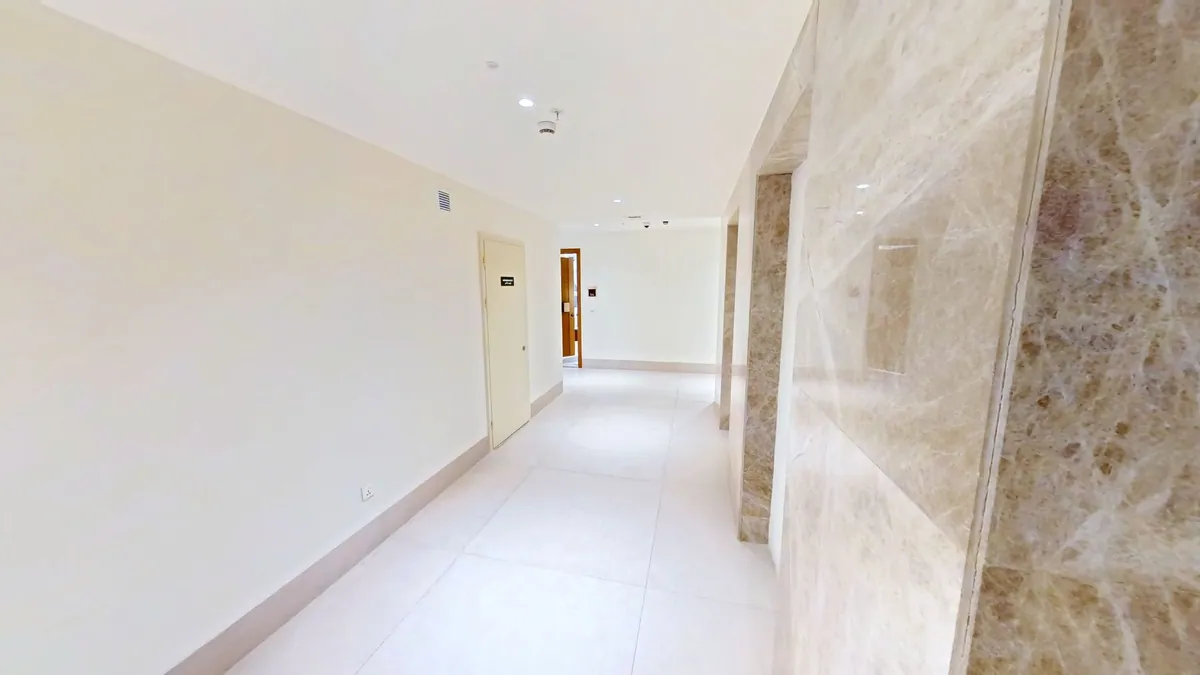
3D3D virtual tour
Walk through it yourself.
Step onto a finished first floor of a Type C tower and explore it in an interactive 3D tour — walk the corridor, step into the apartments, look around, and get a true sense of the space.
Type C tower · 1st floor