Skip to content
DC TOWERSBy Darin Group
Plans & Pricing — Phase One · D2

Plans & Pricing D2

All prices are calculated on gross area, exactly as published in the official Phase One price list.

1+1

Gross area
88 m²
Net area
66.5 m²
Total price
$69,960

Payment details · D2

On booking13%
$9,095
6 months after booking10%
$6,996
12 months after booking10%
$6,996
18 months after booking10%
$6,996
On handover — month 2417%
$11,893
Post-handover installments40%
$27,984
Monthly installment$466

60 months after handover

Amounts in USD, rounded as shown in the D2 payment plan.

Bedroom
18.7 m²
Dining & living
16.7 m²
Kitchen
14.5 m²
Balcony
6.7 m²
Bathroom
5 m²
Corridor
4.9 m²
Ceiling height 3 m
Inquire about this plan

2+1Middle

Gross area
131 m²
Net area
105.6 m²
Total price
$101,525

Payment details · D2

On booking13%
$13,198
6 months after booking10%
$10,153
12 months after booking10%
$10,153
18 months after booking10%
$10,153
On handover — month 2417%
$17,259
Post-handover installments40%
$40,610
Monthly installment$677

60 months after handover

Amounts in USD, rounded as shown in the D2 payment plan.

Master bedroom
21.5 m²
Dining & living
20.7 m²
Kitchen
20.3 m²
Bedroom
16.4 m²
Balcony
9 m²
Corridor
6.5 m²
Master bathroom
6.4 m²
Bathroom
4.8 m²
Ceiling height 3 m
Inquire about this plan

2+1Corner

Gross area
145 m²
Net area
117.5 m²
Total price
$112,375

Payment details · D2

On booking13%
$14,609
6 months after booking10%
$11,238
12 months after booking10%
$11,238
18 months after booking10%
$11,238
On handover — month 2417%
$19,104
Post-handover installments40%
$44,950
Monthly installment$749

60 months after handover

Amounts in USD, rounded as shown in the D2 payment plan.

Dining & living
40.9 m²
Bedroom
17.2 m²
Master bedroom
15.9 m²
Kitchen
10.7 m²
Balcony
9.9 m²
Balcony
7.4 m²
Corridor
5.4 m²
Bathroom
5.3 m²
Bathroom
4.8 m²
Ceiling height 3 m
Inquire about this plan

3+1

Gross area
191 m²
Net area
153 m²
Total price
$146,115

Payment details · D2

On booking13%
$18,995
6 months after booking10%
$14,612
12 months after booking10%
$14,612
18 months after booking10%
$14,612
On handover — month 2417%
$24,840
Post-handover installments40%
$58,446
Monthly installment$974

60 months after handover

Amounts in USD, rounded as shown in the D2 payment plan.

Dining & living
36.8 m²
Corridor
19.9 m²
Bedroom
19.5 m²
Master bedroom
17.5 m²
Bedroom
15.4 m²
Kitchen
14.7 m²
Balcony
6.4 m²
Balcony
6.3 m²
Bathroom
4.8 m²
Bathroom
4.8 m²
Guest WC
3.6 m²
Storage
3.3 m²
Ceiling height 3 m
Inquire about this plan

Walk through each apartment.

A short video tour of every apartment type — tap any card to watch it full screen, with sound.

3D3D virtual tour

Walk through it yourself.

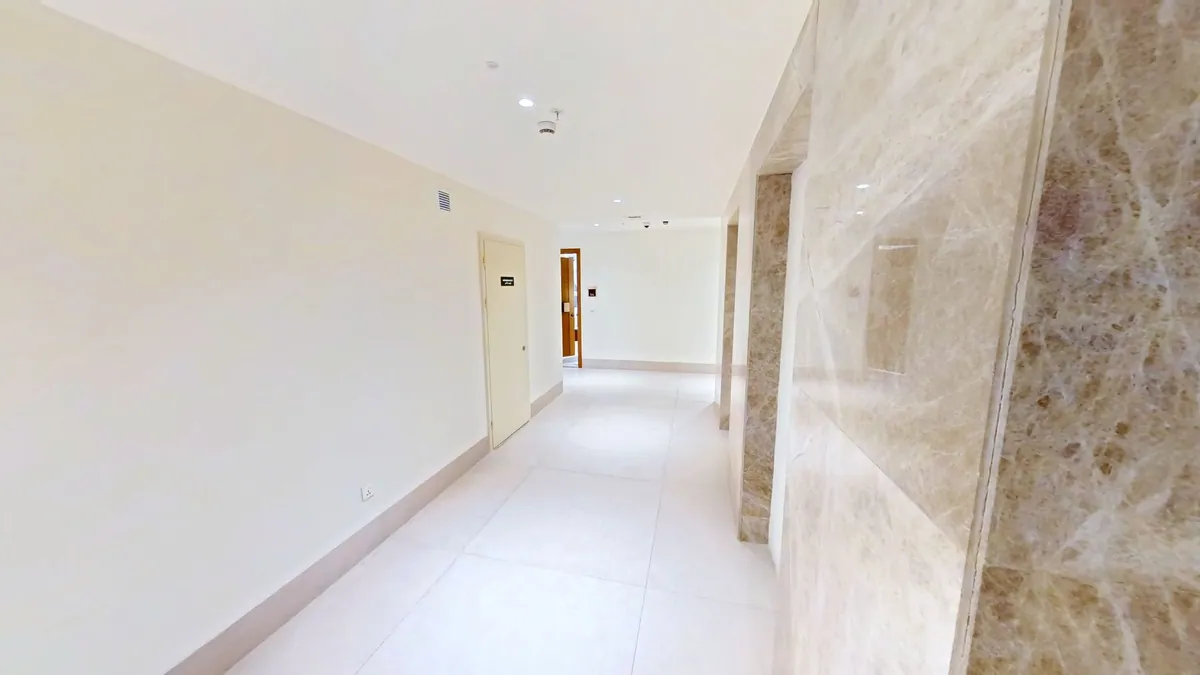
Step onto a finished first floor of a Type C tower and explore it in an interactive 3D tour — walk the corridor, step into the apartments, look around, and get a true sense of the space.

Type C tower · 1st floor

Open in a new tab

The payment plan

Identical for every residence — six stages from booking to full ownership.

  1. 01
    On booking13%
  2. 02
    6 months after booking10%
  3. 03
    12 months after booking10%
  4. 04
    18 months after booking10%
  5. 05
    On handover — month 2417%
  6. 06
    Post-handover installments40%

Post-handover installments — 60 ×